Booth designto build
HallWalk documents the path from brief and 3D concept to build evidence and handover, while separating verified facts from undisclosed or unmeasured outcomes.
From 3D booth design to the finished build: what a case can prove
A credible design-to-build case should connect the original brief, known constraints, dated design version, construction evidence and final handover. It should also state what cannot be verified. Images alone do not prove client identity, dimensions, delivery time, visitor response or commercial results without supporting project records and publication permission.
Binding rules, deadlines and approvals always come from the relevant organizer or venue.
- Every published fact must trace to a project record or authorized source.
- Concept and finished images are paired only when they belong to the same project.
- Anonymous clients remain explicitly anonymous; no identity is inferred from visuals.
- Unmeasured outcomes are labelled as unmeasured, not converted into marketing claims.
One partner, entire the project
From booth design and construction to logistics, interpreting and full turnkey service — we unify everything under one contract and one project manager, in both Germany and China.
Stands that command the floor
Scroll to explore →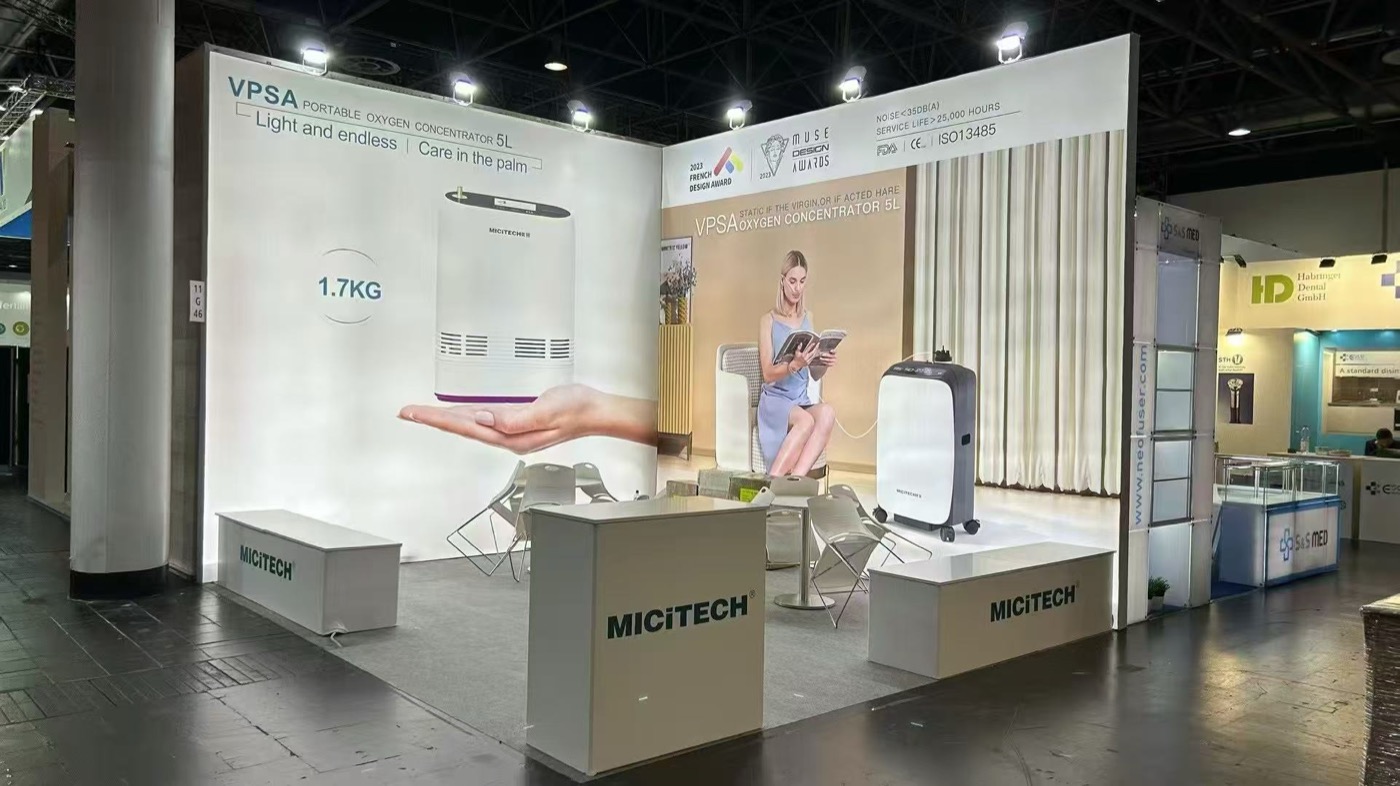
Care in the Palm
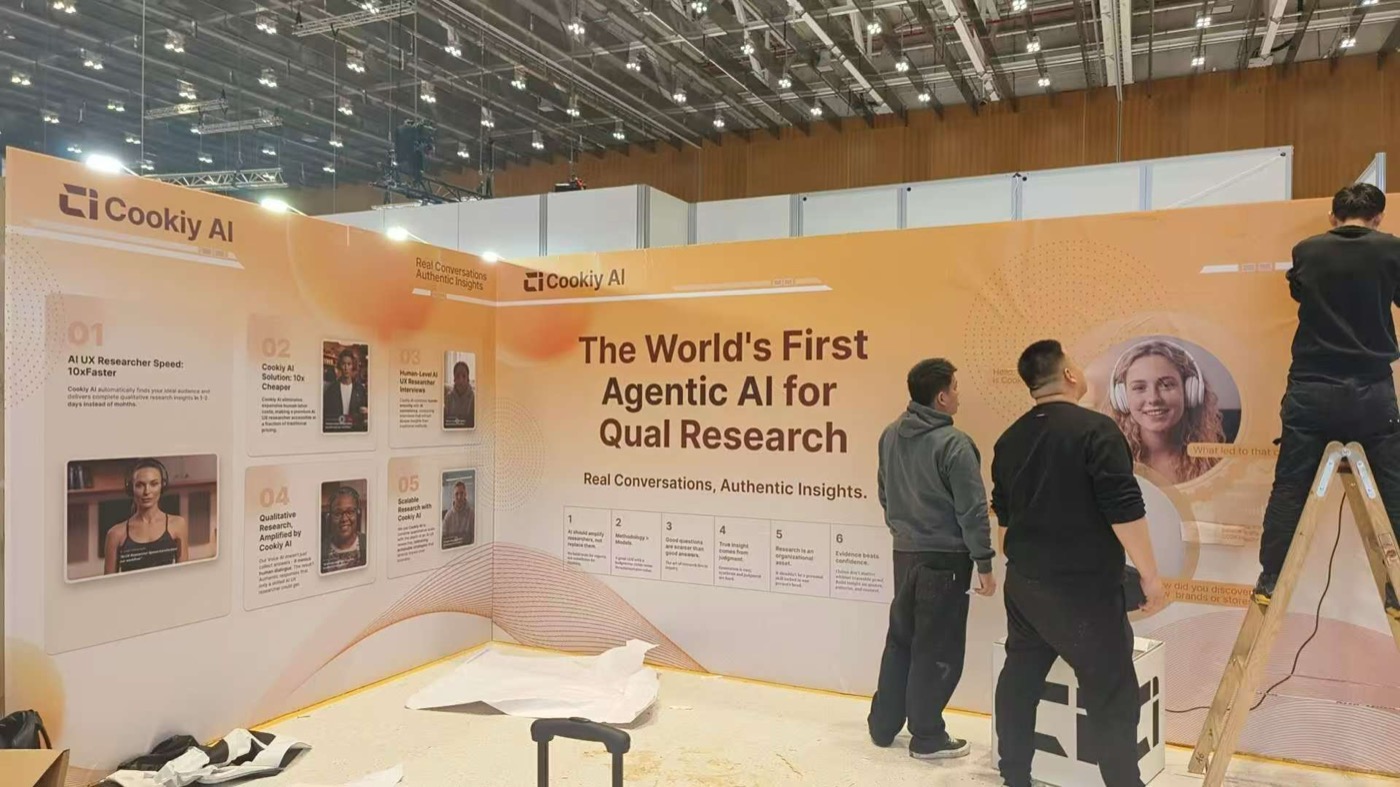
Agentic AI
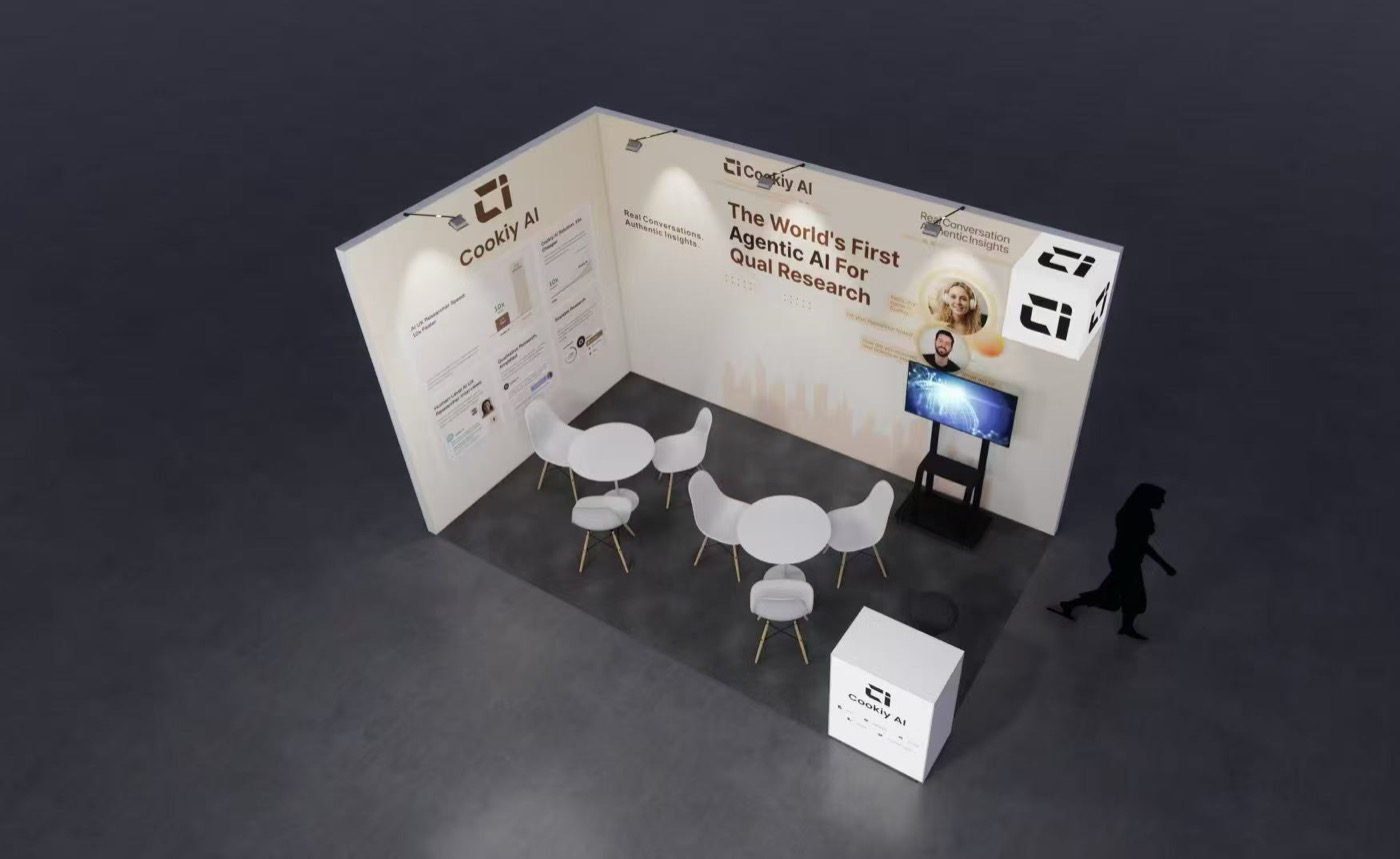
From 3D to Reality
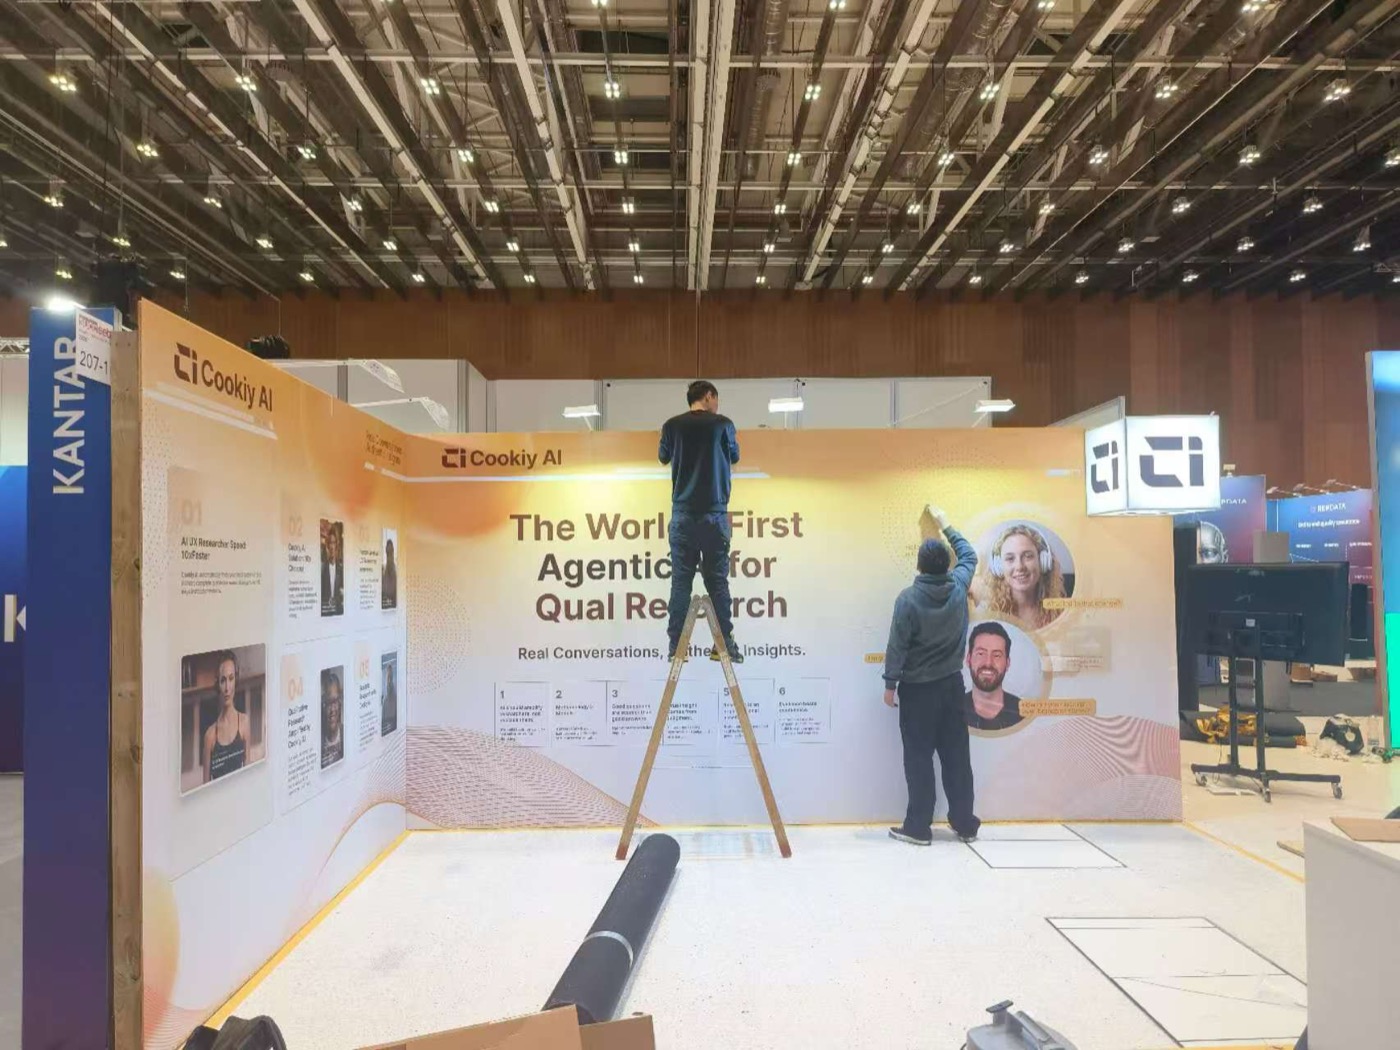
Built On Site
Step inside our booths
Every booth we deliver is scanned into a Matterport 3D twin — walk it remotely, share it after the show, keep it live for 12 months. Others fake the space with WebGL; we showcase the real thing.
360° Virtual Tour · MatterportFour steps, zero surprises
Consultation
Free needs assessment: show, space, brand, budget and goals.
Design
Concept and 3D visualisation — 2 free revision rounds each.
Production
Materials, hall registration, logistics and on-site planning.
Delivery
On-site build, supervision and handover — ready to open.
Clear milestones, no surprises
Payment Milestones
Packages
Scoped to your stand size — every project is individually quoted.
2 free concept rounds + 2 free 3D refinements (colour, logo, lighting, copy, minor layout). Further changes are quoted per request.
Payment Milestones. Staged, milestone-based payments — international standard.
Plan your next
exhibition with us
Free consultation · 24–48h response · Germany & China under one roof